
<-- style PDP --> 250 Wanda Miller Road, Gravenhurst - Detached for sale for $669,500
  • for sale

250 Wanda Miller Road

Gravenhurst, Ontario, P1P 1H8 - Muskoka (S)

$669,500

  • Neighbourhood

    Muskoka (S)

  • Major Intersection

    Hotchkiss St

  • Listed Since: 10 day(s)

  • Last update: 5 day(s) ago

Overview

  • Property Type

    Detached, Sidesplit 3

  • Bedrooms

    3

  • Bathrooms

    3

  • Basement

    Part Bsmt + Finished

  • Kitchen

    1

  • Total Parking

    11 (1 Attached Garage)

  • Lot Size

    271.03x251.31 (Feet)

  • Taxes

    $3,770.80 (2026)

  • Type

    Freehold

Property Description

Property description for 250 Wanda Miller Road, Gravenhurst

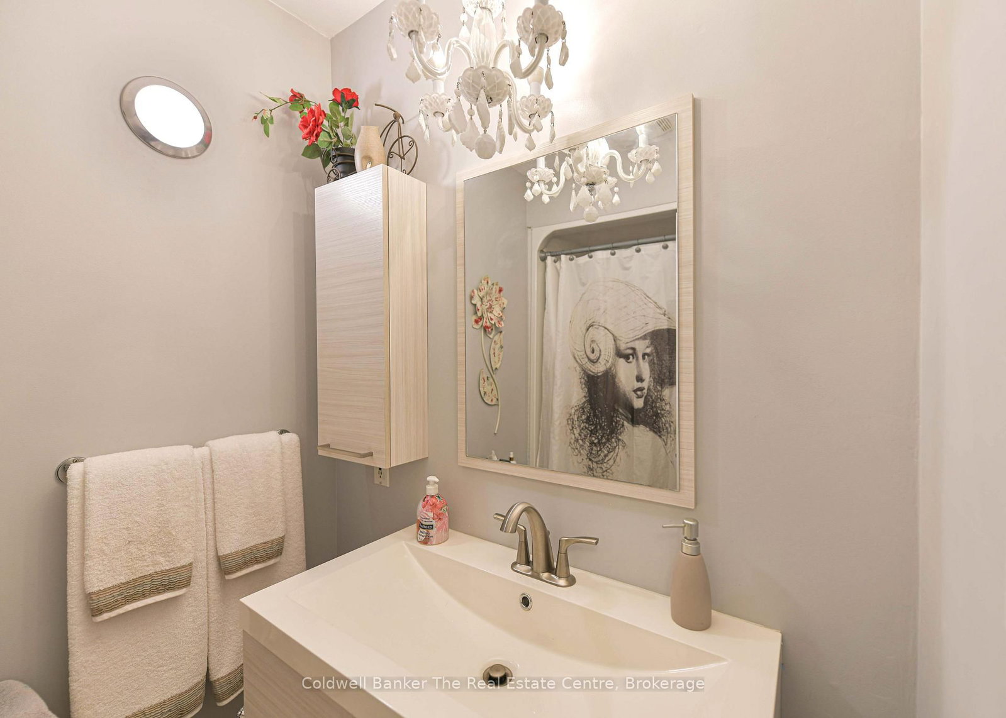
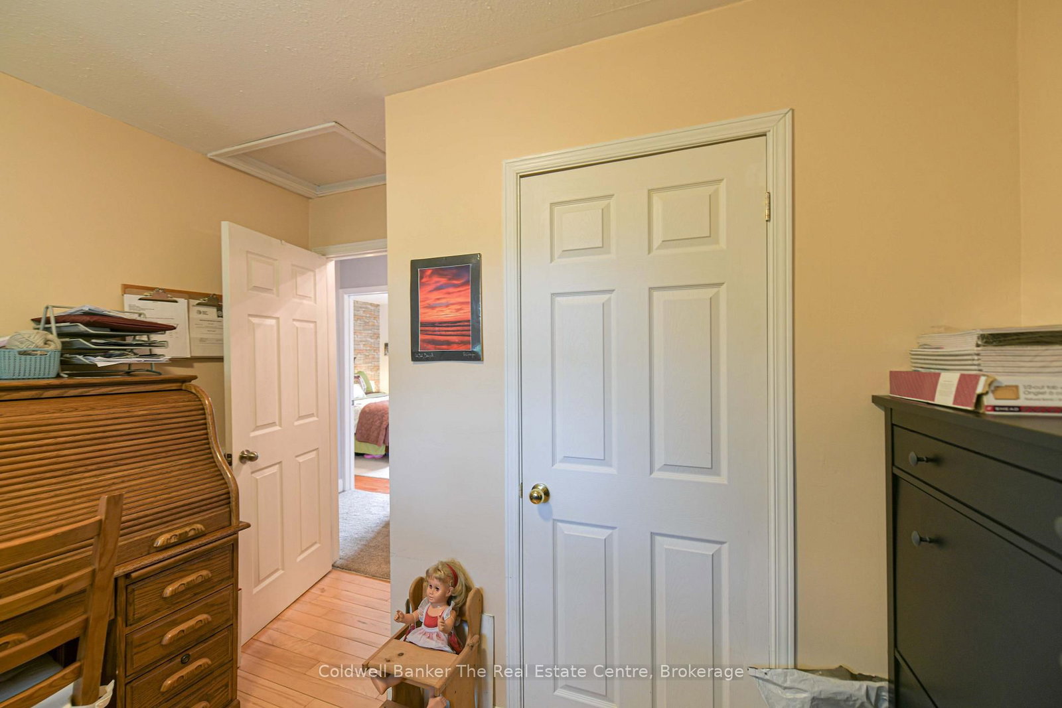
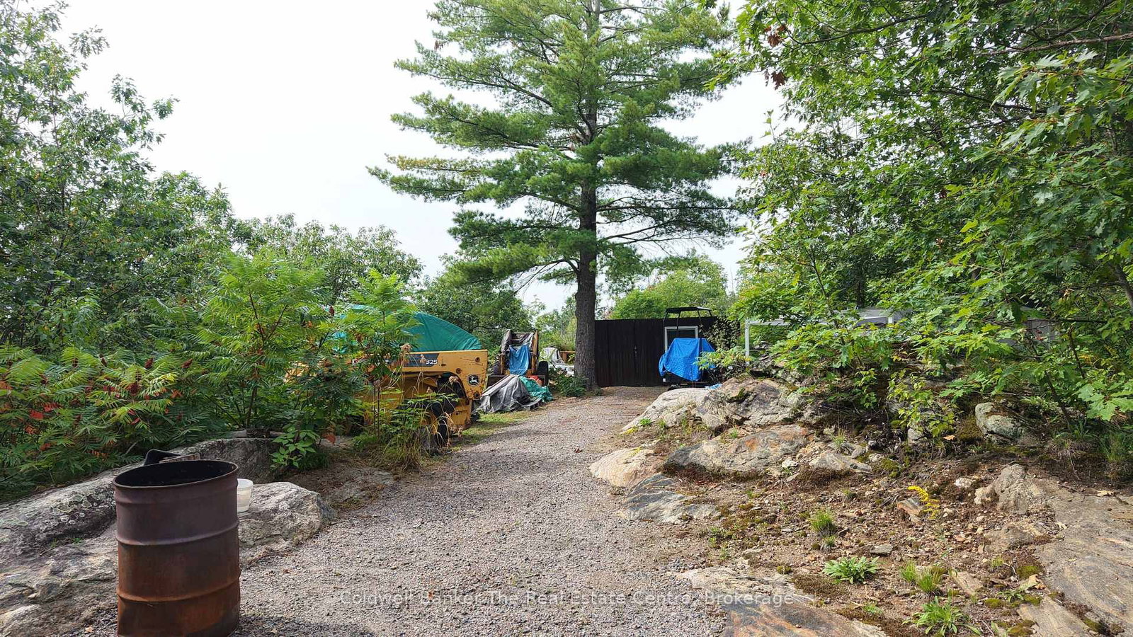
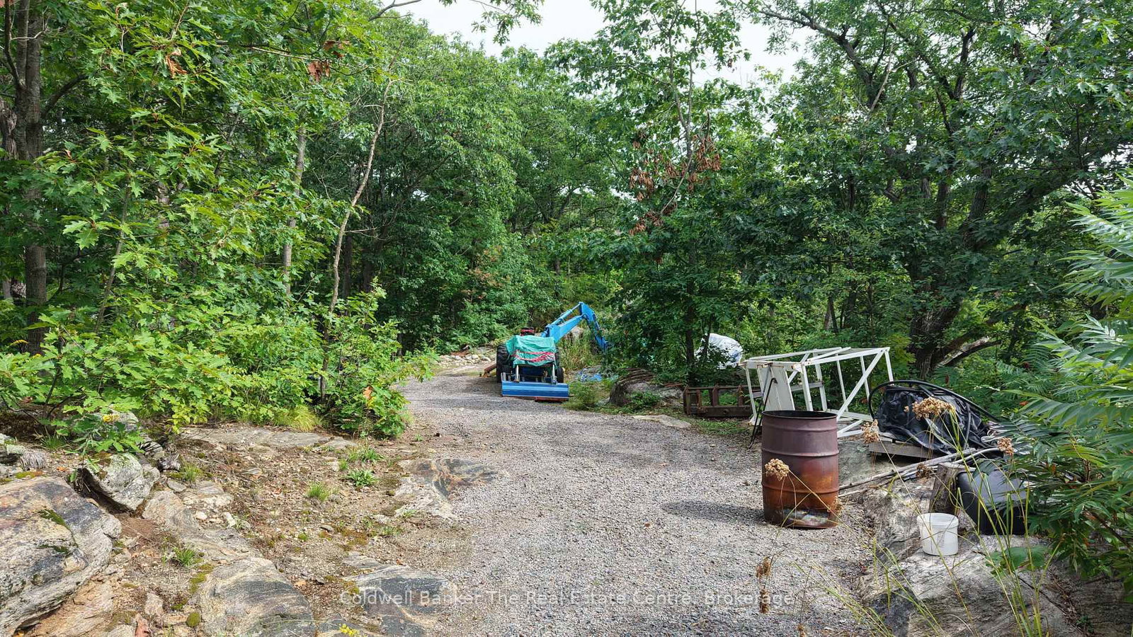
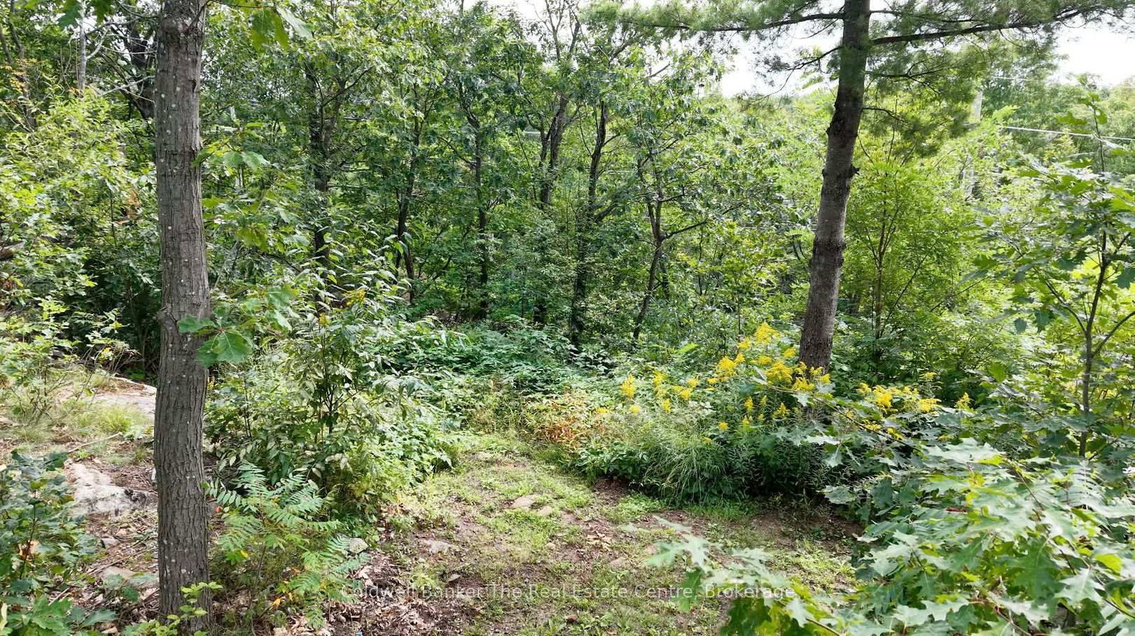
Beautifully maintained side split tucked away at the end of a quiet cul-de-sac in a lovely Gravenhurst neighbourhood. Within walking distance to downtown Gravenhurst and just a short stroll to the Gravenhurst Wharf on the shores of Lake Muskoka, this home offers privacy, space and convenience. Set on almost 3/4 of an acre, the property features beautiful granite rock exposure, mature surroundings and plenty of room for storage, sitting areas or future expansion. Inside, the spacious foyer leads to a convenient 2-piece bathroom with an attached laundry room. A few steps up brings you to the bright open-concept kitchen, dining and living area. The impressive kitchen features stainless steel appliances, a pantry and a large centre island with plenty of room for meal prep and entertaining. Off the dining area, walk out to the expansive rear deck with low-maintenance composite decking overlooking the private backyard, perfect for summer entertaining or relaxing outdoors. Upstairs you will find three generously sized bedrooms and a 4-piece bathroom. The primary bedroom offers a 3-piece ensuite as well and its own walkout to a second composite deck, creating a private retreat to enjoy the peaceful surroundings. The lower level features a fantastic recreation room with large windows and endless possibilities for a home theatre, gym, children's playroom or additional living space, along with a utility room and large storage area. The attached garage features an oversized door and impressive 11-foot ceilings, providing excellent flexibility for vehicles, toys, tools and storage. This home showcases true pride of ownership with numerous updates, including shingles (2018), soffit and fascia (2018), foundation waterproofing (2021), hot water heater (2022), furnace and central air (2024), and Generlink plug (2024). A fantastic opportunity to enjoy a spacious private property in a desirable Gravenhurst location, close to downtown, Lake Muskoka and local amenities.

Listed by Coldwell Banker The Real Estate Centre

  • MLS #

    X13783986

  • Sq. Ft

    1100-1500

  • Sq. Ft. Source

    MLS

  • Lot Irregularities

    n/a

  • Year Built

    Available Upon Request

  • Pool

    None

  • Drive

    n/a

  • Garage

    Attached, 1 spaces

  • Total Parking

    11

  • Family Room

    Y

  • Den

    Y

  • Exterior

    Brick Front

  • Fireplace

    N

  • Roof

    Asphalt Shingle

  • Foundation

    Concrete Block

  • Elevator

    n/a

  • Water View

    n/a

  • Laundry Level

    Main

  • Heat

    Forced Air

  • A/C

    Central Air

  • Water

    Municipal

  • Water Supply

    n/a

  • Sewers

    Sewers

  • Central Vac

    N

  • Kitchen

    5.05 x 3.22 ft Main level

  • Living

    5.74 x 3.55 ft Main level

  • Primary

    4.31 x 3.3 ft 2nd level

    3 Pc Ensuite

  • 2nd Br

    2.92 x 2.92 ft 2nd level

  • 3rd Br

    3.27 x 2.89 ft 2nd level

  • Bathroom

    2.08 x 1.77 ft Main level

    Combined W/Laundry

  • Rec

    3.65 x 5.68 ft Bsmt level

  • MLS #

    X13783986

  • Sq. Ft

    1100-1500

  • Sq. Ft. Source

    MLS

  • Lot Irregularities

    n/a

  • Year Built

    Available Upon Request

  • Pool

    None

  • Drive

    n/a

  • Garage

    Attached, 1 spaces

  • Total Parking

    11

  • Family Room

    Y

  • Den

    Y

  • Exterior

    Brick Front

  • Fireplace

    N

  • Roof

    Asphalt Shingle

  • Foundation

    Concrete Block

  • Elevator

    n/a

  • Water View

    n/a

  • Laundry Level

    Main

  • Heat

    Forced Air

  • A/C

    Central Air

  • Water

    Municipal

  • Water Supply

    n/a

  • Sewers

    Sewers

  • Central Vac

    N

  • Kitchen

    5.05 x 3.22 ft Main level

  • Living

    5.74 x 3.55 ft Main level

  • Primary

    4.31 x 3.3 ft 2nd level

    3 Pc Ensuite

  • 2nd Br

    2.92 x 2.92 ft 2nd level

  • 3rd Br

    3.27 x 2.89 ft 2nd level

  • Bathroom

    2.08 x 1.77 ft Main level

    Combined W/Laundry

  • Rec

    3.65 x 5.68 ft Bsmt level

Thinking of Selling?

Find Out Your Home’s Value in Today’s Market!

No Email or Signup is required to view your home estimate.

estimate your home value

Contact Manoj Kukreja

Sales Representative,
Century 21 People’s Choice Realty Inc.,
Brokerage
(647) 576 - 2100

Manoj profile avatar

Mortgage Calculator

This data is for informational purposes only.

Mortgage Payment per month

Principal Amount

Interest

Total Payable

Amortization

Amortization

Closing Cost Calculator

This data is for informational purposes only.

Closing Cost Total for this property

Total Cash flow for purchasing this property

Down Payment(%)*
Additional information

Provincial Land Transfer Tax

Ontario Land Transfer Tax Rebate

Toronto Land Transfer Tax

Toronto Land Transfer Tax Rebate

PST on CMHC Insurance Premium

Lawyer Fees

$2,825

Government Registration Fee's

$164

Title Insurance

Closing Cost Total

Total Cash flow for purchasing this property

Provincial Land Transfer Tax

Ontario Land Transfer Tax Rebate

Toronto Land Transfer Tax

Toronto Land Transfer Tax Rebate

PST on CMHC Insurance Premium

Lawyer Fees

$2,825

Government Registarion Fee's

$164

Title Insurance

Down Payment(%)*

* A down payment of less than 20% is permitted only for first-time home buyers purchasing their principal residence. The minimum down payment required is 5% for the portion of the purchase price up to $500,000, and 10% for the portion between $500,000 and $1,500,000. For properties priced over $1,500,000, a minimum down payment of 20% is required.

Thinking of Selling?

Find Out Your Home’s Value in Today’s Market!

No Email or Signup is required to view your home estimate.

estimate your home value

Contact Manoj Kukreja

Sales Representative, Century 21 People’s Choice Realty Inc., Brokerage
(647) 576 - 2100

Manoj profile avatar

Recent Sold Listings in Muskoka (S), Gravenhurst

Popular Cities